

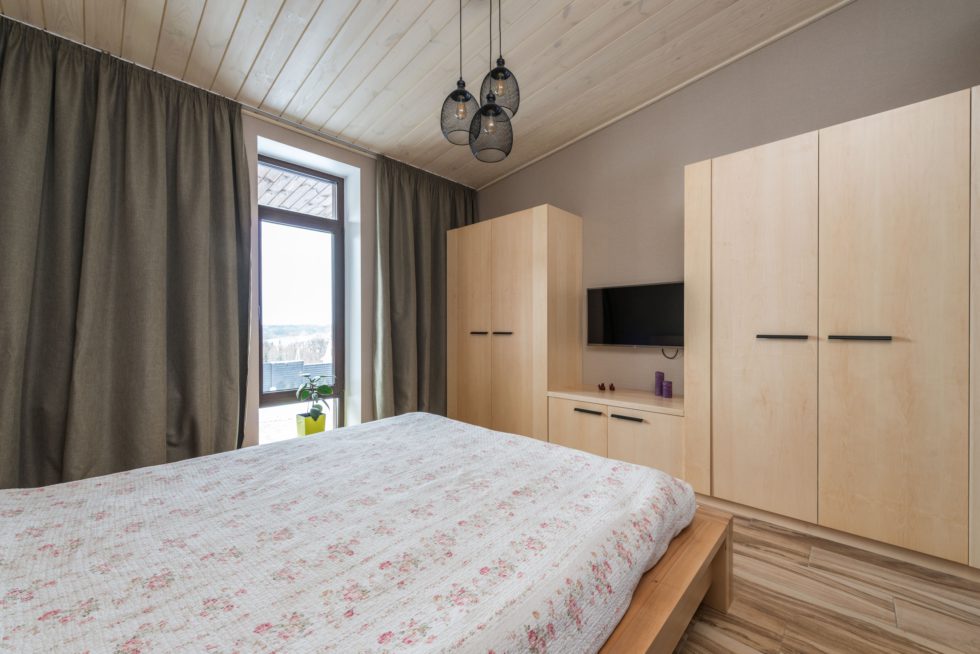
A bedroom renovation is an opportunity to improve storage, comfort and the overall use of available space. Installing floor to ceiling sliding doors on a built-in wardrobe can make use of the full height of a wall while providing easy access to clothing and storage. Depending on the design, the doors can incorporate timber, glass, mirrors or other finishes to complement the rest of the bedroom.
Changing conventional hinged doors to internal sliding doors can also be useful when floor space is limited. Because a sliding door moves horizontally rather than swinging into the room, furniture can often be positioned closer to the doorway. Sliding systems can be particularly practical for bedrooms with ensuites, walk-in wardrobes or compact layouts where every part of the floor plan needs to be used efficiently.
Improve the Wardrobe
Storage is one of the most practical areas to address during a bedroom renovation. A well-designed wardrobe can include hanging rails, shelves, drawers and dedicated storage for shoes and accessories.
Built-in wardrobes can also be designed around the dimensions of the room rather than relying on freestanding furniture. Using the available wall height can create additional storage for items that are not needed every day, such as spare bedding or seasonal clothing.
Review the Bedroom Layout
Before purchasing new furniture, consider how people move through the bedroom. There should be sufficient space around the bed and clear access to wardrobes, windows and doors.
Changing the position of the bed can sometimes improve the room without requiring major building work. In smaller bedrooms, reducing unnecessary furniture can also create a more open and functional layout.
Upgrade the Lighting
Bedrooms benefit from several types of lighting rather than relying on one central ceiling fixture. General lighting provides overall visibility, while bedside lights are useful for reading and other tasks.
Wardrobe lighting can make stored items easier to see, particularly in deeper built-in units. Dimmers can also provide greater control over the brightness and atmosphere of the room.
Electrical work should be planned early if new power points, switches or permanent light fittings are required.
Consider Flooring
Flooring can significantly change the appearance and comfort of a bedroom. Carpet provides a softer surface underfoot and can help reduce noise, while timber and other hard flooring options can create a clean, streamlined appearance.
The condition of the existing floor should be checked before installing new materials. Uneven or damaged subfloors may require repairs first.
Choose a Practical Colour Scheme
Wall colours influence how large and bright a bedroom feels. Lighter colours can help reflect natural light, while darker shades can create a more enclosed and dramatic appearance.
Paint is also one of the easier elements to change later, so permanent features such as wardrobes, doors and flooring are often worth considering first when developing the overall colour scheme.
Improve Comfort and Privacy
Window coverings can provide privacy while helping control light and temperature. Blockout curtains or blinds are useful for bedrooms where reducing early morning light is important.
Insulation, draught sealing and appropriate glazing may also improve temperature control and reduce outside noise, depending on the construction of the home.
A successful bedroom renovation does not necessarily require major structural changes. Improving storage, reconsidering the layout and updating doors, lighting, flooring and finishes can make the room more practical and comfortable. Planning these elements together helps create a bedroom that uses the available space efficiently while providing a consistent overall design.